
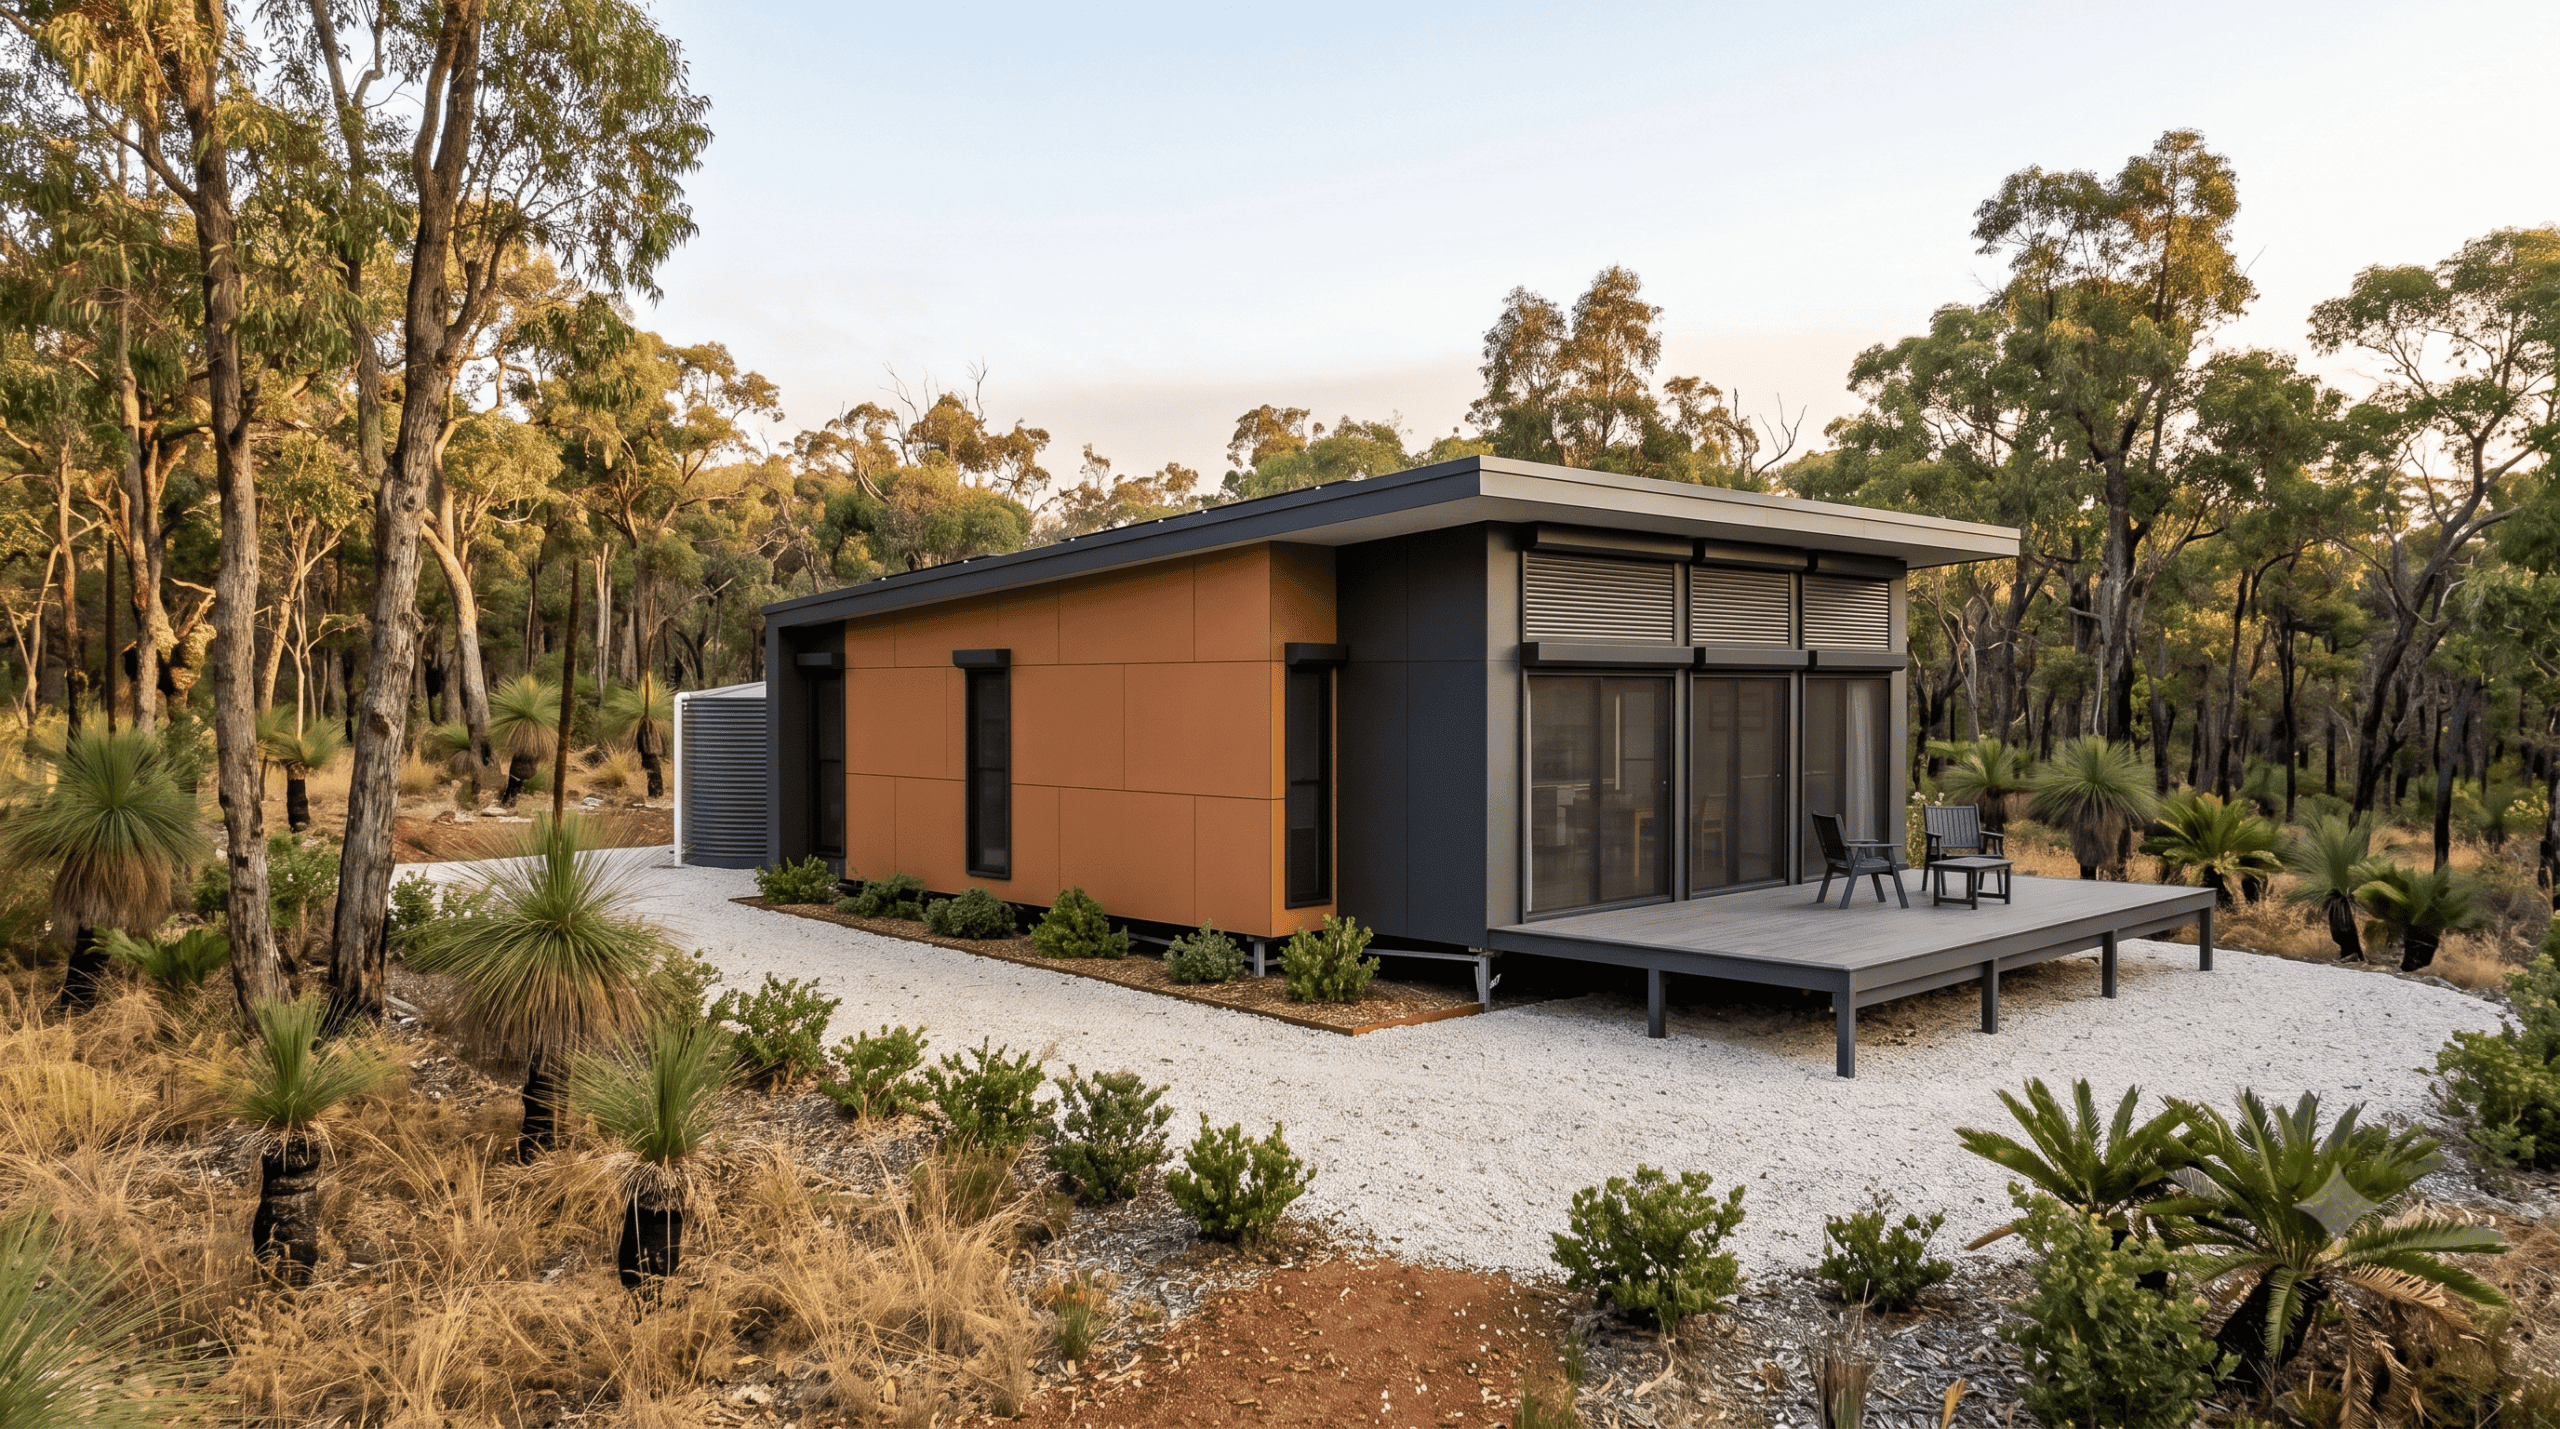
Building on bushfire-prone land in regional Western Australia involves more steps than a standard build and it involves more decisions that can affect your home’s long-term performance. At Modular WA, we work through those steps with you from the beginning, so nothing comes as a surprise.
We should be clear upfront: no dwelling can be guaranteed to survive every severe fire event. but the good news is, Western Australia has a Bushfire Rating system that helps determine whether your property is considered “bushfire prone” and to what Bushfire Rating your home needs to be built to.
Want to find out if your property is in a bushfire-prone area?
Click Here to Find Out: https://maps.slip.wa.gov.au/landgate/bushfireprone/
What It Means to Build in a Bushfire-Prone Area
A bushfire-prone area designation means your block requires an additional bushfire assessment before design and approvals can progress. It does not automatically mean your build is complicated or expensive. There are specific steps to follow, and the outcome depends on your block’s individual conditions.
Factors that influence the assessment include nearby fuel types, slope, the distance between the proposed building position and classified vegetation, and the surrounding land use. Our certified bushfire assessors review these factors early so you understand what to expect before committing to a design.
For rural properties, acreages and regional towns, this early review matters even more. Transport access, site terrain and whether you have permission to clear vegetation can all affect what is practical and what the approval process requires. We identify those considerations at the start rather than late in the project.
Understanding Your BAL Rating
The bushfire attack level (BAL) describes the potential severity of conditions at your proposed building position. There are six categories: BAL-LOW, BAL-12.5, BAL-19, BAL-29, BAL-40, and BAL-FZ.
Each classification measures exposure to ember attack, radiant heat, heat flux, and direct flame contact. The result directly determines the specific construction requirements for your home, influencing external cladding, glazing, vents, eaves, junctions, and more.
A qualified BAL assessment considers your block’s slope, the types and density of surrounding vegetation, and measured separation distances. That report then forms the basis of our design and specification decisions.
At the upper end of the scale, BAL-40 and flame zone (BAL-FZ) classifications carry the most demanding requirements and need careful review before design can progress. While most assessments tend to return between BAL-LOW and BAL-19, however, if your property rates BAL-40 or above, it should be noted that this may add significant cost to your build.
We use the BAL outcome to make practical choices, not to apply a blanket upgrade package. Every decision we make on product selection and detailing is tied to what the assessment actually identifies for your block.
Where We Position the Home Matters
Where the dwelling sits on your block can be just as important as the materials it is built from. Greater separation from dense vegetation may reduce your BAL rating and simplify the upgrade requirements. A poorly chosen position, close to a steep slope or dense fuel load/tree canopy, can increase requirements significantly and limit suitable design options.
During early discussions, we consider setbacks, access routes, service connections, and the practical requirements of ongoing land management. For remote and rural properties, we also confirm whether our transport vehicles can safely reach the proposed building area. Access is a real constraint in regional WA, and it is better to know early.
Getting the position right at the start avoids major redesign costs later and gives everyone a clearer path through approvals.
Designing for the Assessed Conditions
Our bushfire-resistant design process starts with identifying your block’s BAL outcome, not a standard upgrade checklist. Building shape, external junctions, screened openings, simplified eave profiles and carefully detailed penetrations are all considered based on what the assessment requires.
Depending on your classification, the specification may include protected vents, toughened glass in windows and doors, non-combustible materials in nominated zones, and specific detailing around roof penetrations and gutters. Leaf litter and debris accumulation around gutters and eave junctions is a known risk at higher BAL ratings, and we detail those areas accordingly. Underfloor areas and attached outdoor structures may also need additional treatment.
Where possible, if moving the building away from dense vegetation reduces the BAL-rating, we will consider this to keep costs down. You may be asked to maintain a “barrier” around your home, say for example, a 25m buffer area where you agree to keep your lawns, grasses, and vegetation under control.
Where timber finishes are requested, we assess their suitability against the fire-resistant materials required by the classification within the overall building system rather than as an isolated selection. One product or material cannot make a home fully resistant. It is the system as a whole, designed and documented correctly, that determines the outcome.
All applicable requirements, including AS 3959, are addressed through the design and building approval process.
Why Modular Construction Works Well for Bushfire Builds
For regional clients building on bushfire-prone land, modular construction offers a practical advantage that is easy to overlook: most of the build happens away from your site.
Major sections of your home are constructed in our Western Australian manufacturing facilities under consistent supervision. Our team uses fully engineered steel frames and reinforced, prestressed concrete floors as standard. Since steel is significantly more fire-resistant compared to timber, most of the hard work is already done. Because of this, BAL upgrades for most properties are generally quite manageable.
Quality checks happen throughout the build before the modules leave for your block, not after delivery, when rectification is harder and more expensive.
This is particularly useful in regional areas where extended on-site trade scheduling can be difficult to manage and where delays compound quickly. By the time your modules are transported, positioned and connected, the bulk of the work is already done to a confirmed standard.
Lifestyle additions, including verandas, accessibility modifications and solar panels can also be incorporated during the drafting and engineering phase, before production begins.
The Process from First Review to Handover
Every project starts with a conversation about your land, your preferred layout, your budget and your intended use. We then look at access conditions, services, and the assessments and approvals your block is likely to require.
Once the building position is confirmed, specialist consultants prepare any reports needed for design and approval. We then refine the drawings, confirm product selections, and coordinate building permits, Water Corporation requirements, planning applications and other relevant documentation.
Production takes place in our manufacturing facilities. The completed modules are transported to your block, positioned and connected before final inspections and handover.
By working through transport access, site preparation, vegetation management and utility connections from the beginning, we help you move through the process without unexpected delays or costs.
Built on Western Australian Experience
Modular WA began as a small family business and has grown into one of the state’s established modular builders. Our founding director, Wayne McGrath’s family history in prefabricated housing spans around 30 years, with involvement in some of the earliest uses of prestressed concrete bases for transportable homes in the 1970s.
That depth of experience shows in how we handle regional and high-specification builds. We have delivered homes across Western Australia’s most demanding environments, including coastal, cyclonic, remote and bushfire-prone locations, and we bring that knowledge into every project from the first site review.
We offer adaptable standard plans and can develop a custom layout from scratch, with rooms, storage and outdoor areas adjusted within module and transport constraints. Our team handles your approvals, coordinates your reports, and keeps communication honest throughout.
Frequently Asked Questions
Can you build a modular home in a bushfire-prone area?
Yes. Depending on your BAL rating, building position, design and approval pathway, we can build a modular home on bushfire-prone land. We review those details early so we understand the most appropriate approach for your specific block.
Can clearing vegetation reduce my BAL rating?
It may. Increasing separation between the building and classified fuel sources can influence the result, but no outcome can be promised in advance. A qualified assessor must review the complete block, including slope, plant classification and surrounding land use. Any clearing must also comply with relevant environmental and local approval requirements.
Can you build for BAL-FZ?
BAL-FZ involves the highest level of assessed exposure and the most demanding construction requirements. Whether we can proceed depends on the proposed design, site conditions, engineering, product availability and the approval pathway. We need to review the individual property before confirming whether it is feasible.
Does a bushfire-rated build cost significantly more?
BAL-rated specifications do carry additional costs, and those vary depending on your classification and the design. Typically, upgrading to BAL12.5 or 19 is very manageable. BAL29 is a little more expensive. BAL-40 and BAL-FZ are where significant costs will apply. We identify those costs during your initial property review so there are no surprises when you reach the contract stage.
How do I find out if my block is in a bushfire-prone area?
Your local council or shire can confirm whether your land is designated bushfire-prone. We can also check this as part of our initial block review. Just get in touch with your proposed location and we will look into it.
Check whether your block requires a BAL Assessment:
https://maps.slip.wa.gov.au/landgate/bushfireprone/
Find Out What Is Possible on Your Block
If you are planning to build in a designated bushfire-prone area, the best first step is a conversation. We will review your block, talk through what the assessment process involves, and give you a clear picture of what is realistic for your land and your budget.
There is no obligation and no cost to that first review. Speak with our team today.
