
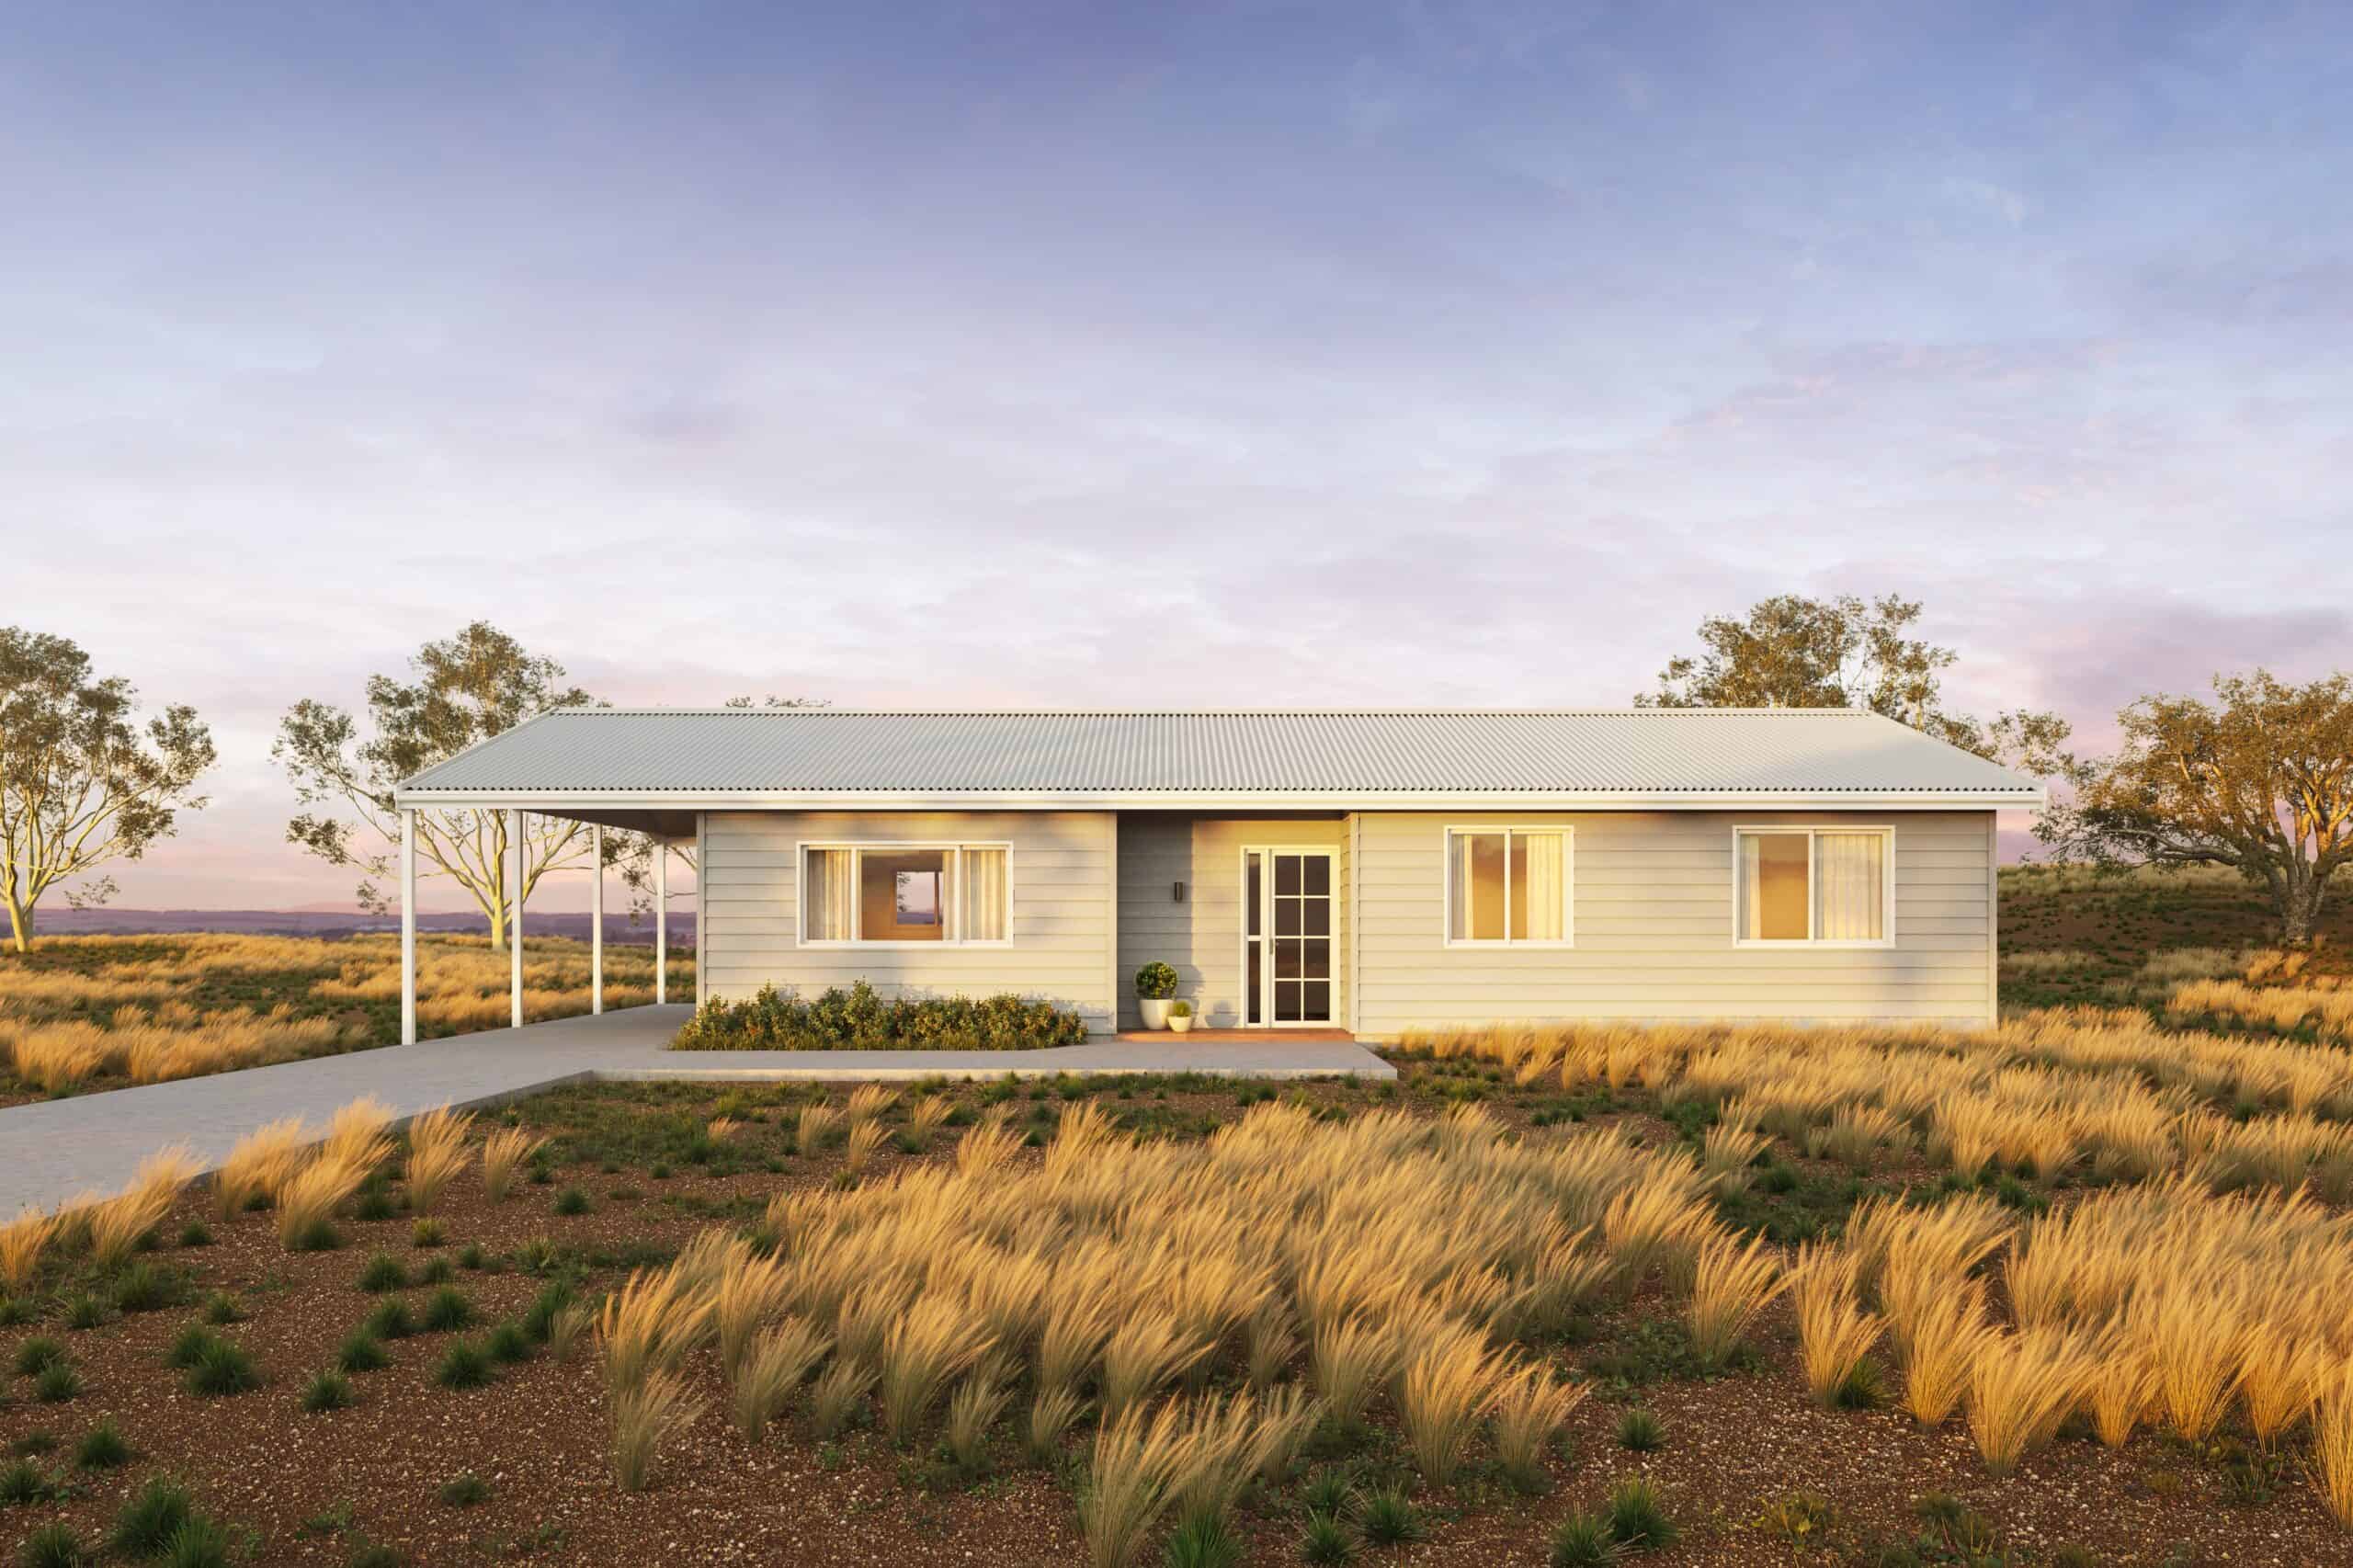
What is it about a modern farmhouse that makes people slow down and picture themselves living there?
For a growing number of West Australians, the answer is a mix of comfort, character and clean lines that suit the way we live today. At Modular WA, we design modern farmhouse modular homes built for the realities of Western Australia, from wide country blocks to breezy coastal settings. If you have been browsing our modular designs and wondering what makes the farmhouse look tick, this guide walks through the features that matter and why they work so well across the state.
The Enduring Appeal of the Modern Farmhouse
The traditional farmhouse style has been part of the Australian landscape for well over a century, and its popularity shows no sign of fading. What has changed is how we interpret it. The modern farmhouse style keeps the honest, hardworking bones of the original- the pitched roof, the deep verandah, the simple gable- then softens the rest with lighter interiors and smarter layouts.
That blend is the whole point. You get the traditional charm of an old regional property, with a modern touch. Picture muted cladding paired with black window frames, timber accents, and a palette drawn straight from the paddock and the bush.
Buyers are drawn to this look for reasons that go beyond appearance. A farmhouse feels grounded. It sits comfortably on rural land without shouting for attention, and it ages gracefully as trends come and go. There is a reason the farmhouse home has stayed a favourite for Australian households across generations.
Our version of the style is also practical. Wide eaves shade windows through summer, verandahs create sheltered outdoor rooms for most of the year, and open living zones keep the home social without wasting floor area. It is a perfect balance of good looks and everyday function, which is exactly what most people are after when they build in the country. The goal is never to copy a magazine spread. It is to capture the feeling of a farmhouse, that shelter and belonging, and turn it into a home that works hard for the people inside it.
Design Features That Define Our Farmhouse Range
So what actually makes a home read as farmhouse rather than generic? A handful of details do most of the heavy lifting. These are the key features we return to again and again across our farmhouse range, because they deliver the look without blowing the budget.
Rooflines, gables and verandahs
The silhouette matters most. Steeper pitched roofs, clean gable ends and a generous verandah give a home that unmistakable country profile the moment you pull into the drive. We shape these elements to suit each block and its outlook, so the home feels designed for its position rather than dropped onto it.
Ceilings and light
Inside, height changes everything. Raking ceilings draw the eye upward and make even modest rooms feel open and airy. Paired with high ceilings through the main zones, the result is a home that breathes. We also plan carefully for natural light, positioning glazing to catch the winter sun and dodge the harsh summer angle. To see how much difference glass placement makes, our piece on large windows is well worth a read.
Materials and finishes
Farmhouse interiors lean on natural textures to feel lived in and welcoming. Timber, stone and honest matte finishes add a warmth that painted plasterboard alone never quite achieves. Weatherboard-style cladding outside, warm floors and simple joinery inside-it all adds up to a home with character.
Together, these choices are the real design features modern farmhouse modular homes are known for. None of them are complicated on their own. The craft lies in getting the proportions right and letting the living areas flow, and that is where our experience building this look pays off.
Built for WA’s Rural and Regional Blocks
Building on a country block brings a different set of challenges to building in the suburbs. Access can be tricky, trades are often further away, and weather can slow a conventional site build to a crawl. This is precisely where modular construction earns its keep.
Because we build your home in our controlled factory and then transport it, progress does not stall every time it rains or a subcontractor is booked out three hours down the highway. The bulk of the work happens under one roof, to a consistent standard, before your home ever reaches the block.
That reliability is a big part of why modular suits rural and regional living so well. Households in the wheatbelt, the Great Southern and further afield want a quality home without the drawn-out timelines and cost blowouts that can plague remote builds. Prefabrication answers both worries at once, which is why prefabricated homes are ideal for rural WA and keep growing in popularity across the state.
Durability counts too. A home headed for country living needs to handle heat, dust and the odd rough season, so we build with robust materials and proven methods. Even a genuinely challenging site, sloping ground, a long driveway or limited access, is rarely a dealbreaker. We assess each block on its merits and plan delivery and installation around it. Remote does not have to mean compromised, and for many buyers the space and quiet of a rural setting is the whole reason they are building.
Getting the Site and Layout Right
A farmhouse only reaches its potential when it suits the ground it sits on. Before we finalise anything, we carry out a thorough site assessment so we understand the slope, the soil, the outlook and how the sun tracks across the block through the day.
That groundwork shapes the layout. Orientation is the quiet hero of good design. Face the main living zones north, and you gain warmth and light through winter with very little effort. Tuck the bedrooms away from the prevailing afternoon sun, and they stay comfortable in summer. These are practical decisions that cost nothing at the drawing stage yet pay you back every single day.
We also think about how you arrive and move through the home. Where should the verandah face for the best view? Which rooms deserve the morning light? How do you carry a boot full of shopping from the car to the kitchen? Good design answers these small questions early, and a well-chosen block of land makes the whole exercise easier.
Every home we design starts with a plan tailored to the individual block rather than a template forced to fit. That flexibility is one of the real advantages of working with a builder who has delivered homes across so many different settings. The payoff is a home that feels effortless. Doors open to the right outlook, light lands where you want it, and the whole home simply makes sense.
A Farmhouse Home Made for the Way You Live
Beyond the look and the location, the best farmhouse works around your daily life rather than the other way around. This is where personalisation comes in, and it is one of the things our clients enjoy most.
Maybe you cook constantly and want a proper walk-in scullery off the kitchen. Maybe you host big lunches and need a dining zone that opens straight onto the verandah. Maybe you simply want a calm retreat at the end of the hall, well clear of the household noise. Whatever shapes your days, we can adjust our farmhouse home designs to match.
Indoor-outdoor flow deserves a special mention. So much of country living happens outside, and a good farmhouse makes it easy to spend time outdoors without feeling cut off from the kitchen or the kids. Wide doors, sheltered verandahs and a considered link between the two turn the whole property into usable room.
We often describe a great farmhouse as a modern homestead, a hub where the family gathers, guests linger, and daily routines run smoothly. Getting there is a matter of listening carefully to how you actually live, then tailoring the home to suit. Our guide on how to customise a modular home to suit your lifestyle covers plenty of ideas worth weighing up. None of it needs to be locked in from day one either. We talk options, trade-offs and priorities openly, so your choices reflect your budget as much as your wish list.
Why Build Your Farmhouse With Us
Choosing who builds your home matters as much as choosing the design. As experienced farmhouse builders, we bring something newer operators simply cannot: decades of practical knowledge specific to Western Australian conditions.
Modular WA started as a small family business and grew into one of the most respected modular builders in the state. Our Managing Director, Wayne McGrath, comes from a line whose history in prefabricated housing stretches back some thirty years. In the early 1970s, the McGraths pioneered pre-stressed concrete floors and were among the first here to build prefabricated homes using that technology.
That heritage runs right through our team today. We have collected multiple industry awards along the way, but what we are proudest of is a reputation for honest work and genuine relationships. When you deal with us, you deal with people who care how your home turns out long after the keys change hands.
We are upfront about money, too. Nobody enjoys nasty surprises, so we work hard to give you a clear final price rather than a tempting figure that creeps upward once the build is underway. Our homes reach families right across the map, from the southwest to the Great Southern and beyond. Wherever you are chasing that relaxed regional living, there is a fair chance we already build in your area, including our farmhouse designs for the Albany region. Have a look at our story and team to get a feel for who you would be working with.
Ready to Come Home to the Country?
Could a modern farmhouse be the home you have been picturing all along? If the idea of pitched roofs, warm interiors, and easy living speaks to you, we would love to help you make it real. Building your dream home in the country should feel exciting rather than daunting, and our job is to guide you through every stage of the project with clarity and care. Whatever you want to create, from a quiet weekender to a full-time base for family life, we are ready when you are. Get in touch with our team and let us talk it through.
